
20+
YEARS
EXPERIENCE
25+
EXPERT
PARTNERS
10+
ACTIVE
PROJECTS
“Where architectural precision meets understated elegance.”
A comprehensive refurbishment for your private urban residence. Through bespoke joinery, tailored lighting, and a refined material palette, we can transform your apartment or house into a timeless, quiet-luxury sanctuary designed for modern living.
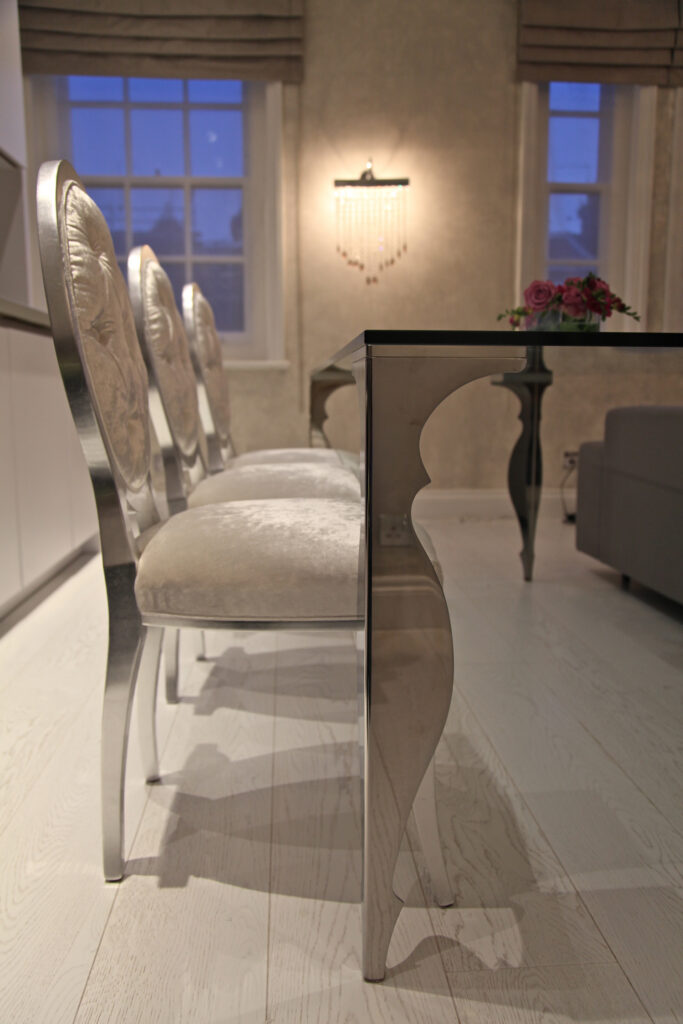
Polished Chrome & Glass Dining Table: In the foreground, a sleek dining table features polished metallic legs with flowing, curved silhouettes and a dark top.
Upholstered Dining Chairs: A row of high-back dining chairs lined up along the table showcases polished silver or chrome frames paired with plush, light-toned velvet fabric seats and patterned backrests.
Warm Ambient Lighting: A wall-mounted crystal sconce casts a soft, warm glow against a textured, light beige Venetian plaster or decorative wallpapered wall.
Classic Window Details: In the background, two traditional multi-pane sash windows reveal a twilight sky, framed by neutral Roman blinds at the top.
Flooring & Layout: White-coloured wood floor planks run lengthwise through the space, reflecting the warm accent lighting and clean interior palette
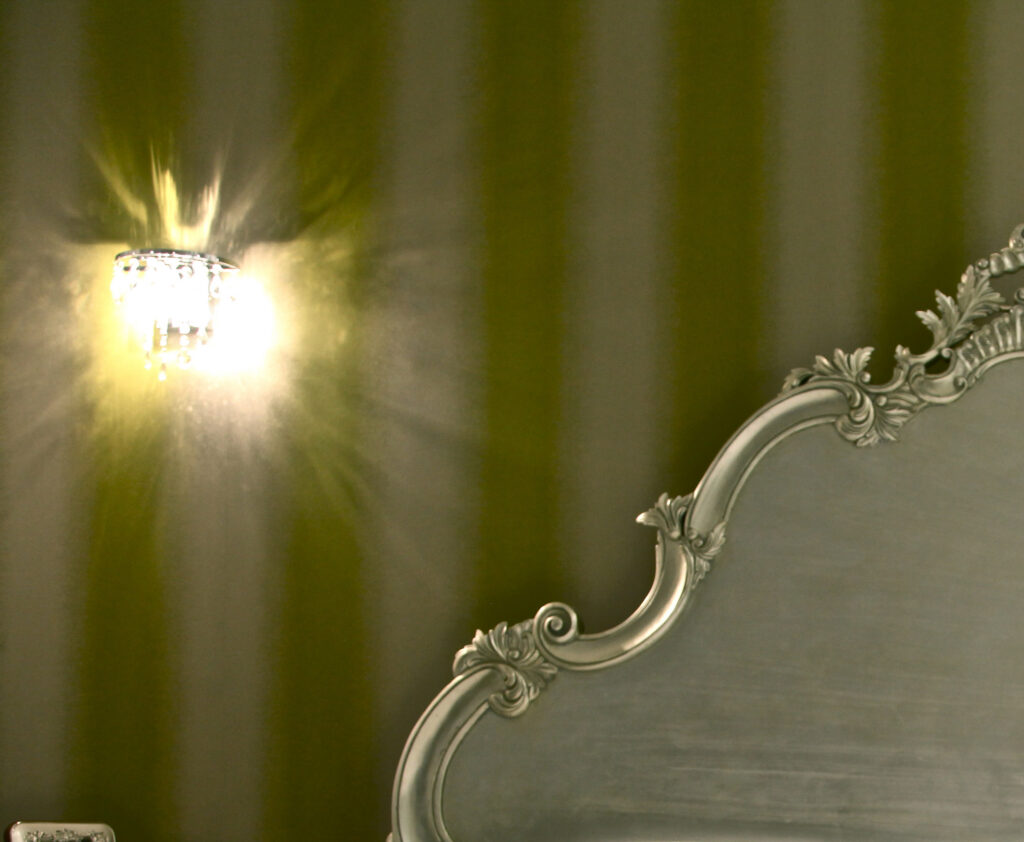
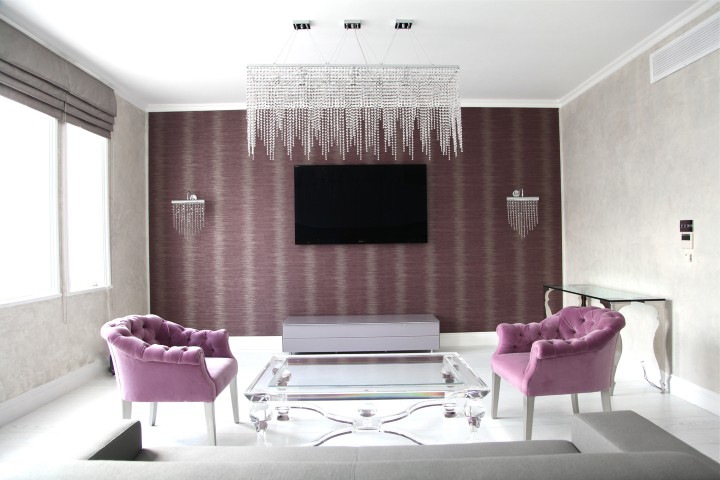
- Knightsbridge: This room forms part of a luxurious apartment on Pont Street, close to Harrods. The back wall is wrapped in rich, textured plum wallpaper with subtle vertical stripes, framing a sleek wall-mounted television and a minimalist low acrylic console.
- A large rectangular modern crystal chandelier hangs centrally, featuring cascading strands of draped crystals that create a dramatic focal point. Matching crystal wall sconces flank the media setup on either side of the feature wall.
- Two tufted velvet club armchairs in a soft mauve shade face inwards around the coffee table, adding rich colour, comfort, and classic texture to the seating area on the white engineered floor.
- A clear acrylic top coffee table with a contemporary sculpted base sits in the centre, complemented by a minimalist glass console table along the right wall.
- Light neutral walls, white crown moulding, light-toned flooring, and subtle grey Roman blinds on the large window balance the vibrant purple tones and maintain an open, airy feeling.
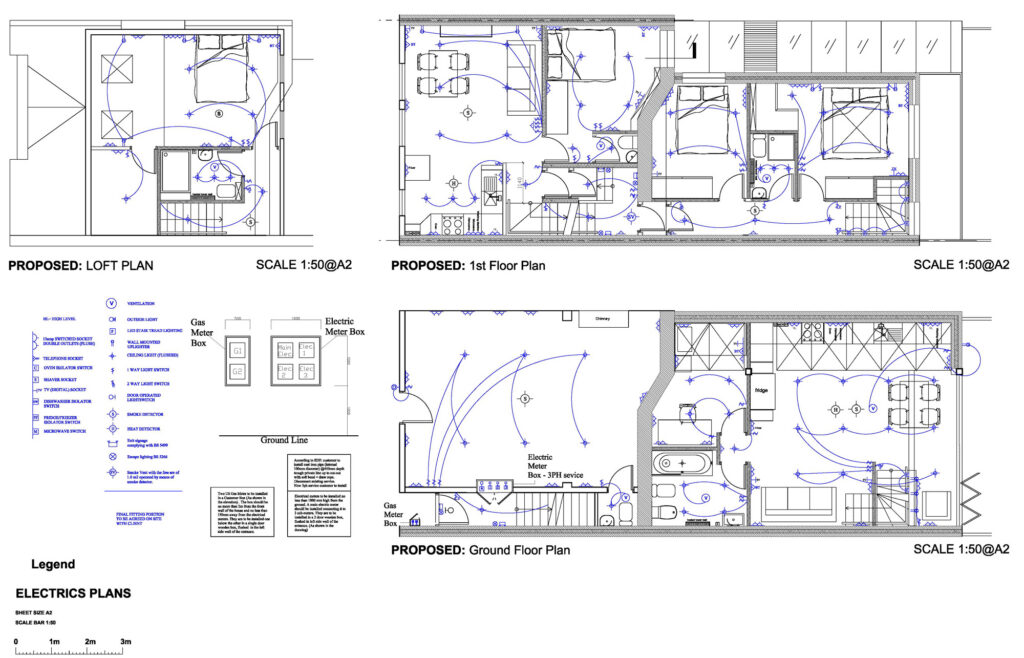
Example plans approved by Planning and Building Control.
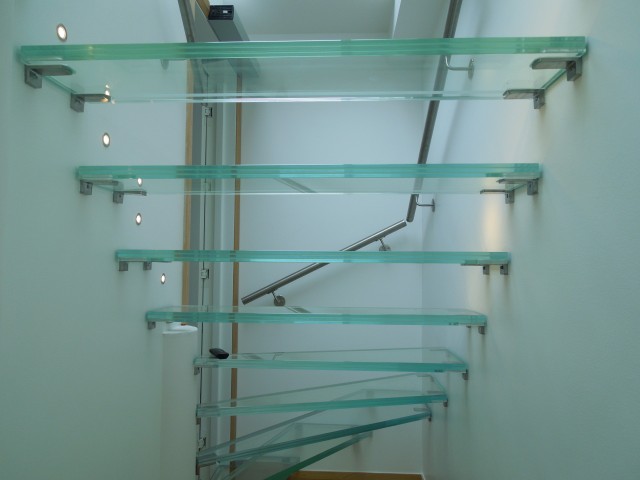
Farringdon: The staircase features open-riser, cantilevered glass treads with a subtle green-tinted edge, giving the installation a light, floating appearance. It leads from the newly refurbished top floor to the roof terrace. Each glass tread is secured to the side walls with small, polished metal brackets, maintaining clean lines and maximum visual transparency. Recessed round LED spotlights are set flush into the left wall beside each step, providing focused illumination that improves safety and emphasises the floating geometry.
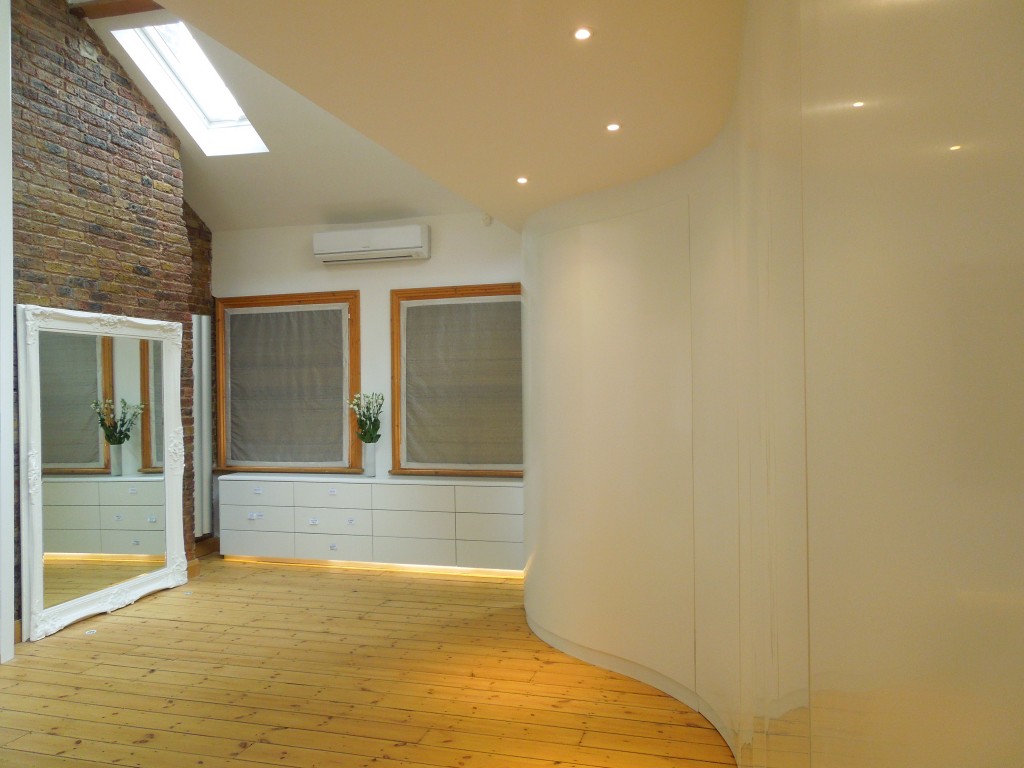
Farringdon: Room Design & Architectural Highlights
- Curved Corian Feature Wall: The defining element of the room is a seamlessly smooth, off-white Corian-clad wall that swoops through the space in a soft curve. The non-porous solid surface finish gives it a sleek, polished appearance that flows directly into built-in, touch-latch or flush panels concealing full-height wardrobe storage behind it.
- Exposed Brick & Character: Offsetting the ultra-modern Corian curve, one side of the room features an exposed red-and-brown brick chimney breast/wall, creating an industrial loft contrast.
- Natural Light & Ceilings: The space benefits from ample overhead natural light coming from roof skylights and exposed timber structural beams. Two wooden-framed windows with neutral grey roman blinds sit along the far wall.
- Flooring: Natural light-toned pine floorboards run horizontally across the room, adding warmth and organic texture to balance the stark white surfaces.
- Integrated Lighting: Spotlights recessed directly into the soffit above the curved wall cast an even downlight down the Corian surface. Subtle LED under-cabinet strip lighting highlights the long, low-profile dresser drawers positioned beneath the windows.
- Furnishings & Accents: A large, ornate white-framed floor mirror leans against the exposed brick wall, reflecting light back into the room. Low white storage cabinetry runs beneath the twin windows, and a wall-mounted air conditioning unit is installed above.
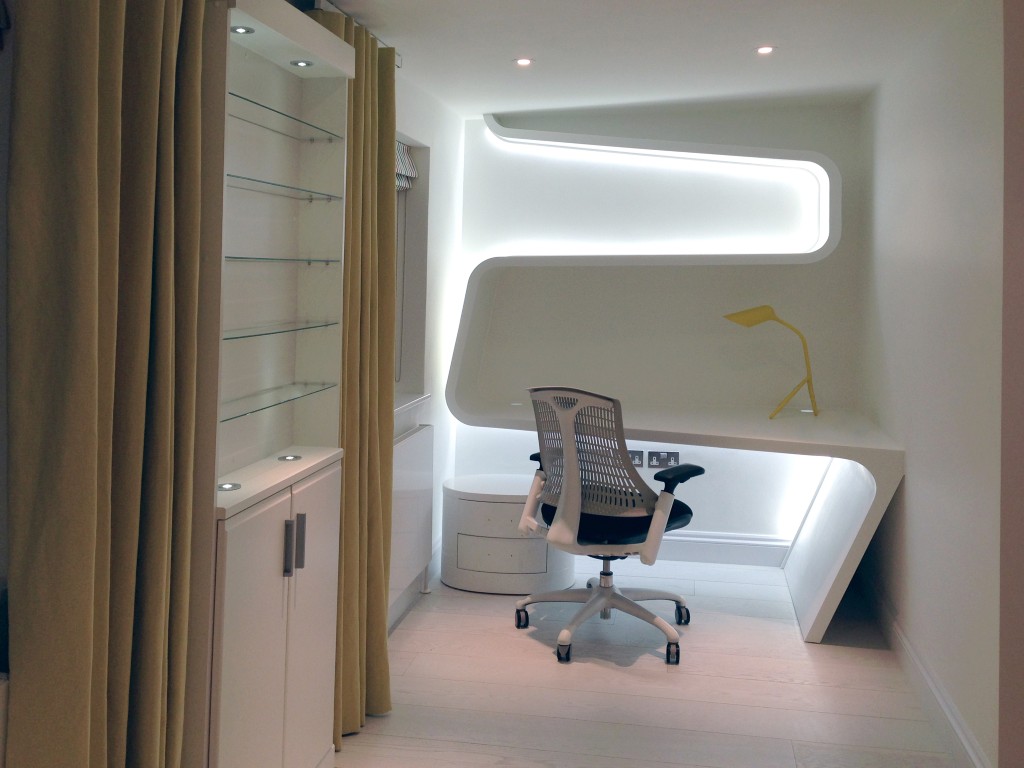
Highgate: The Curvilinear Corian® Workspace
This bespoke home office highlights the seamless possibilities of solid-surface fabrication and integrated architectural lighting. Designed as a single, flowing gesture, the custom desk transitions continuously from a floating work surface into a sculptural wall wrap and upper alcove.
Bespoke Sculptural Study
Designed for focus and fluidity, this compact home office transforms a standard alcove into an architectural statement. The centerpiece is a custom, thermoformed Corian® ribbon desk that sweeps fluidly from the floor up through the wall plane, forming a continuous work surface and integrated shelving niche.
Subtle perimeter LED cove lighting traces the curved silhouette of the Corian® structure, casting a soft, ambient halo glow across the rear wall. This indirect illumination enhances the sense of depth while reducing screen glare. Paired with crisp white wood flooring and clean ceiling downlights, the monochromatic white shell is softened by warm golden drapery and minimalist organic accents, creating a high-performance workspace that feels light, spatial, and uncluttered.
WE ARE LISTENING
We Aim to Set the Trends of Modern Living
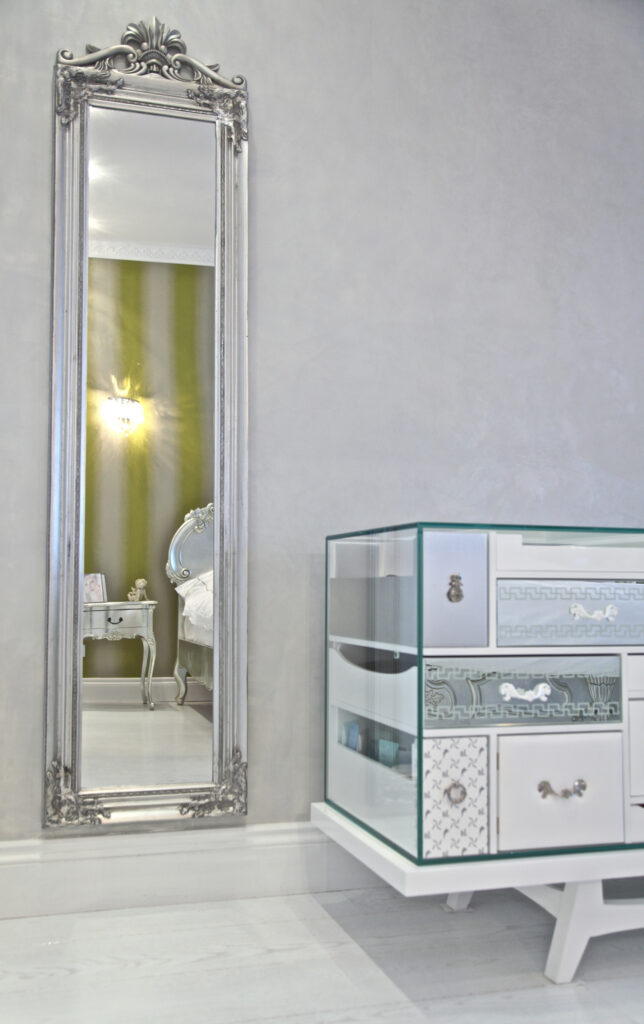
Artisanal Luxury: Venetian Plaster & Statement Joinery
Designed as a refined dressing sanctuary, this space explores the intersection of classic opulence and contemporary design. The room is wrapped in hand-trowelled grey Venetian plaster, delivering soft, velvet-like depth and a luminous sheen that shifts subtly with the natural light.
Positioned against this subtle backdrop is a statement Boca do Lobo drawer unit. Featuring a glass-encased top display, intricate filigree motifs, and bespoke hardware, the avant-garde piece serves as both a luxury dressing table and a functional sculpture. A lean, silver baroque full-length mirror amplifies spatial light while framing a picturesque reflection of the adjacent master suite. Anchored by seamless white flooring, the room balances rich textures with crisp, tailored lines.
Key Architectural & Design Highlights
- Hand-Applied Venetian Plaster: A multi-layered, trowelled finish in soft grey with a luminous satin patina that absorbs and reflects ambient light.
- Boca do Lobo Collector Piece: High-end handcrafted chest of drawers incorporating glass display casing, geometric filigree patterns, and custom brass hardware.
- Framed Visual Depth: A full-height carved silver ornate mirror expanding spatial perception and capturing layered reflections of the adjoining bedroom.
- Minimalist Floor Foundation: Monochromatic white flooring and tailored baseboards that isolate and highlight the sculptural furniture silhouette.
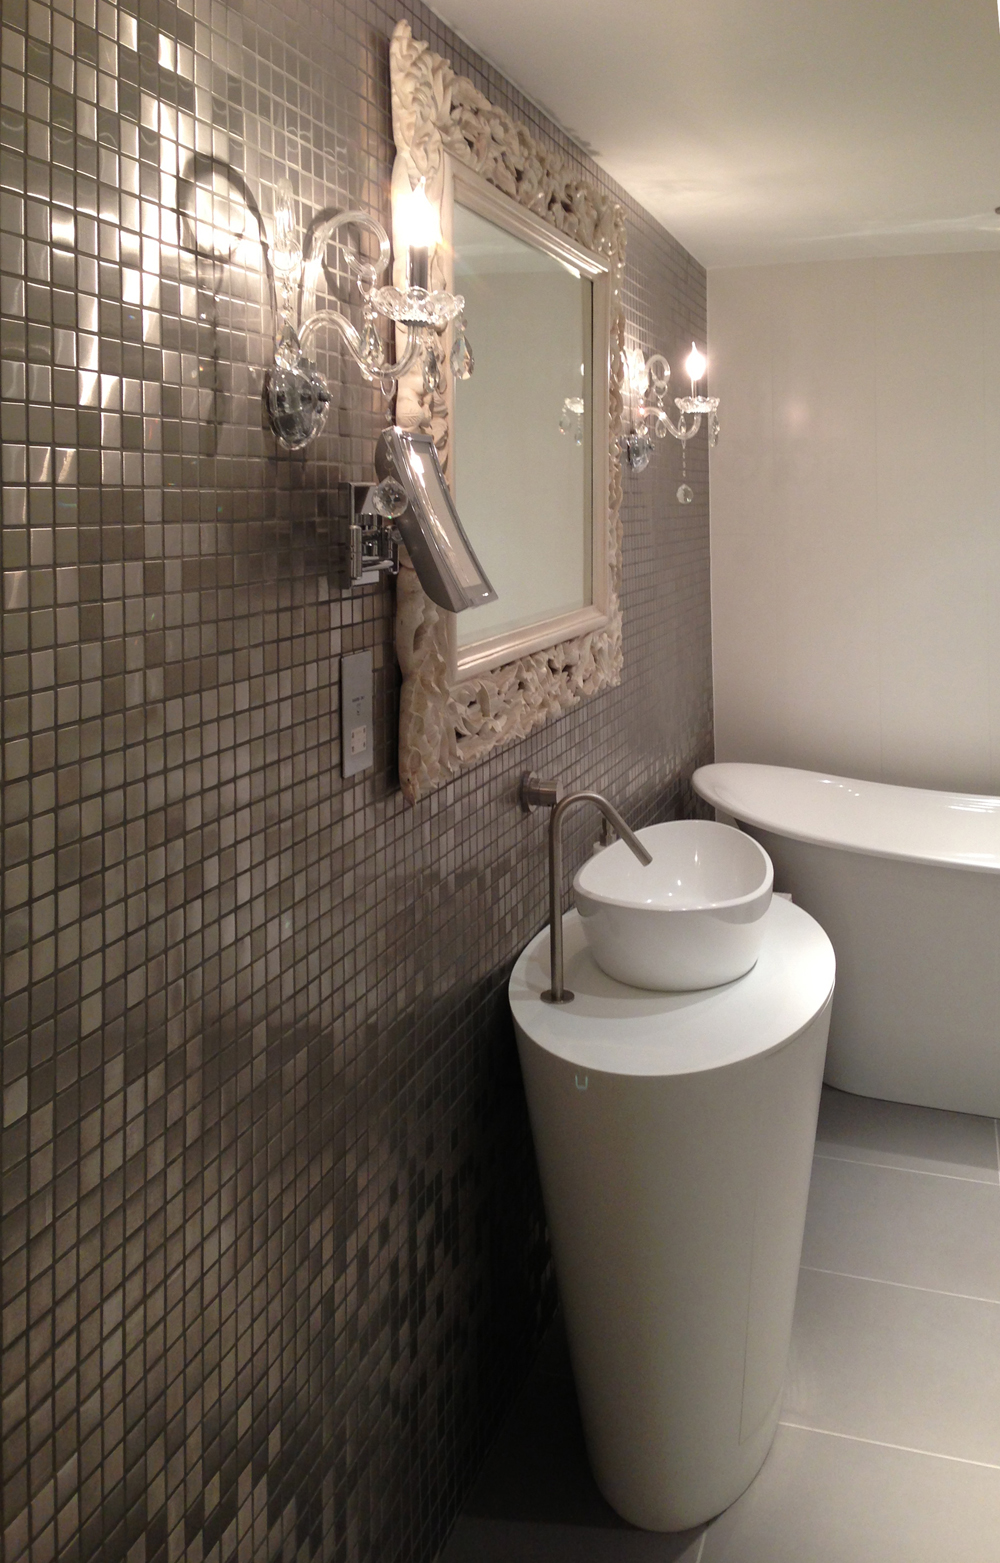
Highgate: Family Bathroom
Glamour Meets Geometry: Sculptural Solid-Surface Suite
This luxury bathroom design centres on a captivating interplay between modern minimalism and classic opulence. The defining element is a bespoke freestanding pedestal basin, fabricated in smooth, matt-white Corian®. Its tall, elliptical form stands as a clean architectural sculpture against a dramatic feature wall clad entirely in metallic mosaic tiles.
The rich, multi-faceted metallic tiles catch and amplify light, creating a shimmering backdrop that shifts as you move through the space. To create an intriguing stylistic contrast, contemporary elements—like the sleek curved tapware and sculptural pedestal—are paired with vintage-inspired accents, including a hand-carved white ornate mirror and shimmering crystal wall sconces. Flanked by a modern freestanding soaking tub and understated floor tiling, the bathroom achieves a sophisticated balance of high-tech fabrication and boutique elegance.
Key Architectural & Design Highlights
- Custom Corian® Pedestal Basin: A custom-designed, freestanding white solid-surface pedestal that serves as a seamless, monolithic focal point.
- Metallic Mosaic Feature Wall: Full-height square metallic mosaic tiling that creates depth and catches ambient light reflections.
- Eclectic Design Fusion: Sleek modern tapware and solid surfacing balanced by classic baroque elements, such as the white carved frame mirror and crystal candle sconces.
- Spa-Inspired Layout: Complemented by large-format floor tiles and a freestanding oval soaking tub in the background for a complete luxury suite.
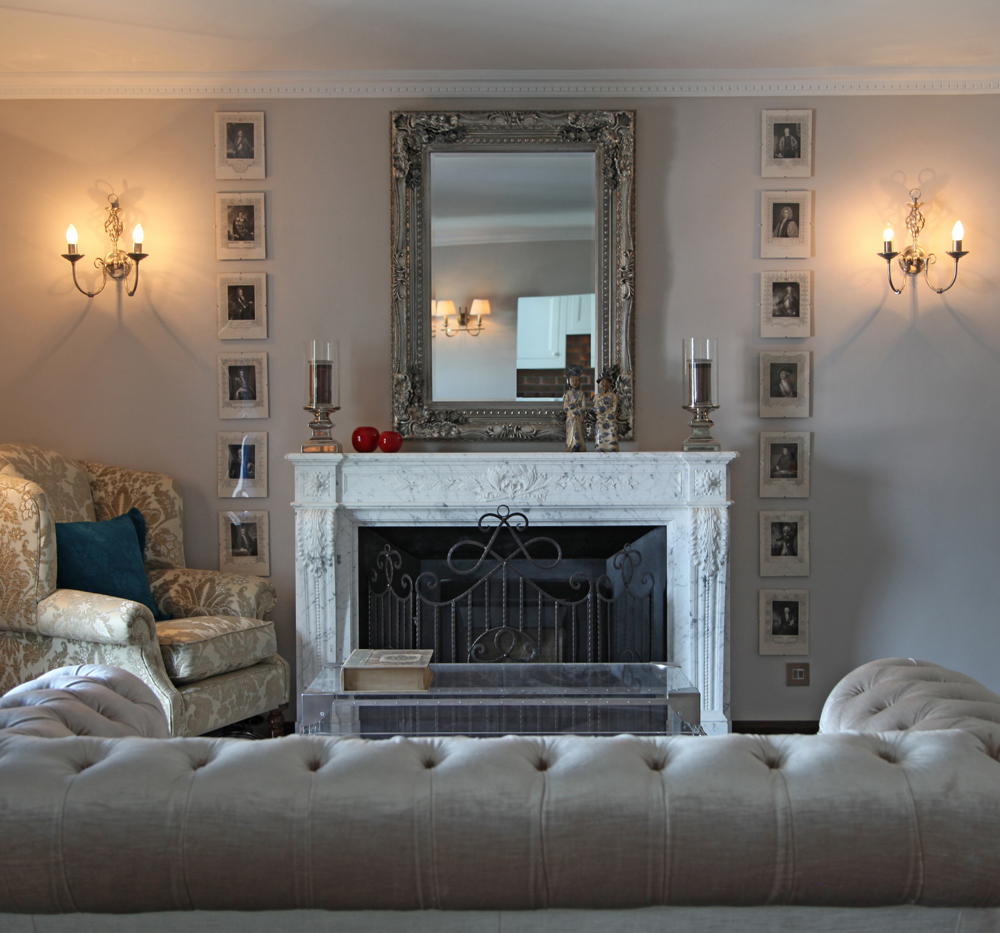
Regent’s Park Apartment:
Timeless Elegance: Neoclassical Symmetry & Layered Craftsmanship
Grounded in classic architectural principles, this formal living salon celebrates balance, fine detail, and warm sophistication. The room’s focal axis is anchored by an intricately carved white marble fireplace, centred beneath a grand ornate silver-framed mirror. Flanking the mirror, twin vertical gallery columns of framed black-and-white prints establish a disciplined, symmetrical rhythm across the neutral taupe walls.
A pair of traditional candle-style wall sconces casts a warm, inviting glow across the ceiling’s classic crown moulding. Richly textured furnishings—including a deeply tufted cream Chesterfield sofa, a damask wingback chair with a peacock teal accent cushion, and custom full-height joinery—bring tactile warmth to the space. A modern clear acrylic coffee table seamlessly bridges classical heritage with contemporary lightness.
The restrained arrangement allows every architectural detail to breathe. Symmetrical lighting, carefully positioned artwork, and the layered neutral palette create a composed backdrop, while touches of peacock blue and polished metal introduce depth and individuality without disturbing the room’s overall calm.
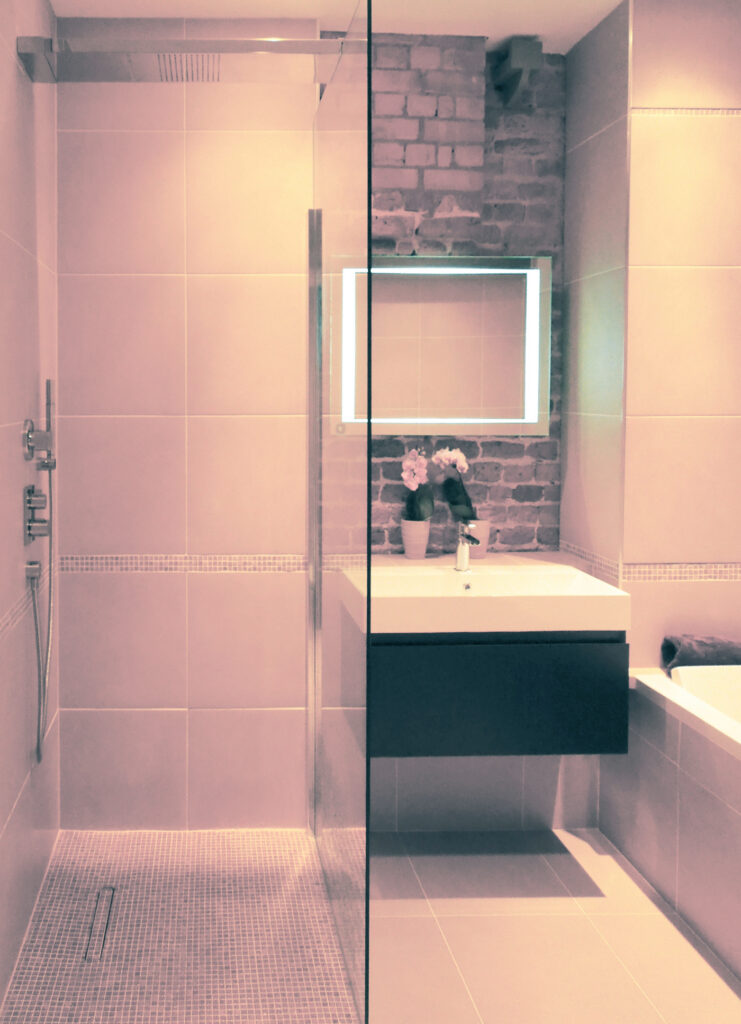
City of London:
Modern Elegance Meets Industrial Charm
This contemporary bathroom seamlessly blends sleek modern design with warm, characterful industrial accents. Bathed in soft, warm lighting, the space creates an inviting and serene spa-like retreat.
Key Highlights:
- Spacious Walk-In Rain Shower: Features a seamless floor-to-ceiling glass enclosure, a sleek ceiling-mounted waterfall/rain shower head, recessed controls, and fine mosaic floor tiling with a modern linear drain.
- Exposed Brick Feature Wall: Adds rich texture and urban industrial character behind the main vanity area.
- Illuminated Vanity Mirror: A striking wall-mounted mirror accented with integrated LED edge lighting, perfect for task lighting while creating a soft ambient glow.
- Floating Vanity Basin: A minimalist dark-finished floating vanity unit topped with a clean white ceramic basin and a polished chrome monobloc mixer tap.
- Refined Finishing Touches: Neutral large-format wall tiles bordered by subtle mosaic accent detailing, alongside an adjacent soaking tub for full relaxation.
Beautiful Interiors Built to Last
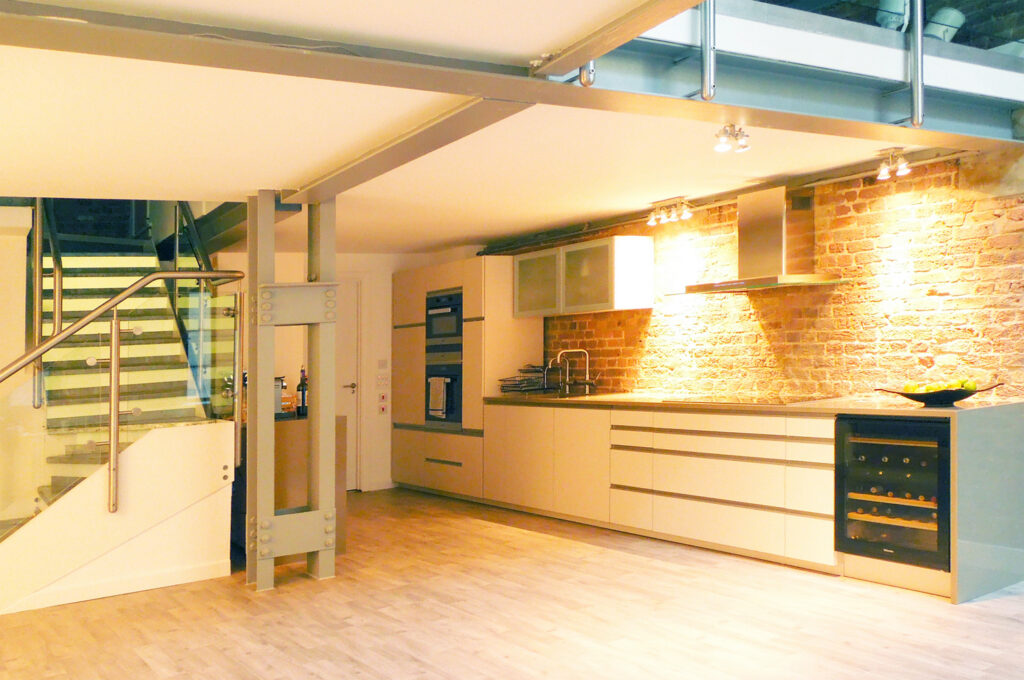
Barbican, Modern Kitchen
Industrial Loft Synthesis: Urban Heritage & Structural Precision
Modern functionality meets industrial character in this open-plan loft conversion, where architectural structural elements serve as raw design features. The linear kitchen run is set against a full-height exposed brick feature wall, illuminated by warm directional spotlights that highlight the masonry’s natural texture and warm clay tones.
Sleek, handleless off-white joinery creates an uncluttered counterpoint to the brickwork, integrating high-end wall ovens, a wine cooler, and a stainless-steel chimney hood. Exposed structural steel I-beams and a custom steel support frame separate the kitchen from the circulation zone without restricting spatial flow. Beside the kitchen, a contemporary open-riser staircase with floating timber treads, glass balustrades, and stainless-steel handrails leads towards a double-height mezzanine void, all anchored by light wood-plank flooring.
Industrial Loft Kitchen & Architectural Staircase
A modern kitchen suite featuring handleless cabinetry set against a textured exposed brick wall. Exposed structural steel beams, directional track lighting, and a glass-and-steel open-riser staircase frame a refined industrial living zone.
Key Architectural & Design Highlights
- Exposed Architectural Masonry: A raw brick feature wall used as an expansive kitchen backdrop, washed with targeted ceiling spotlights for dramatic texture and warmth.
- Exposed Steel Framing: Painted steel I-beams and support columns are left visible to define zones and honour the building’s industrial structure.
- Minimalist Integrated Joinery: Handleless base and wall cabinets paired with integrated modern appliances and a stainless steel extraction canopy for a clutter-free profile.
- Glass & Steel Staircase: Custom staircase incorporating timber treads, clear glass balustrades, and tubular stainless steel handrails to maintain light reflection and openness.
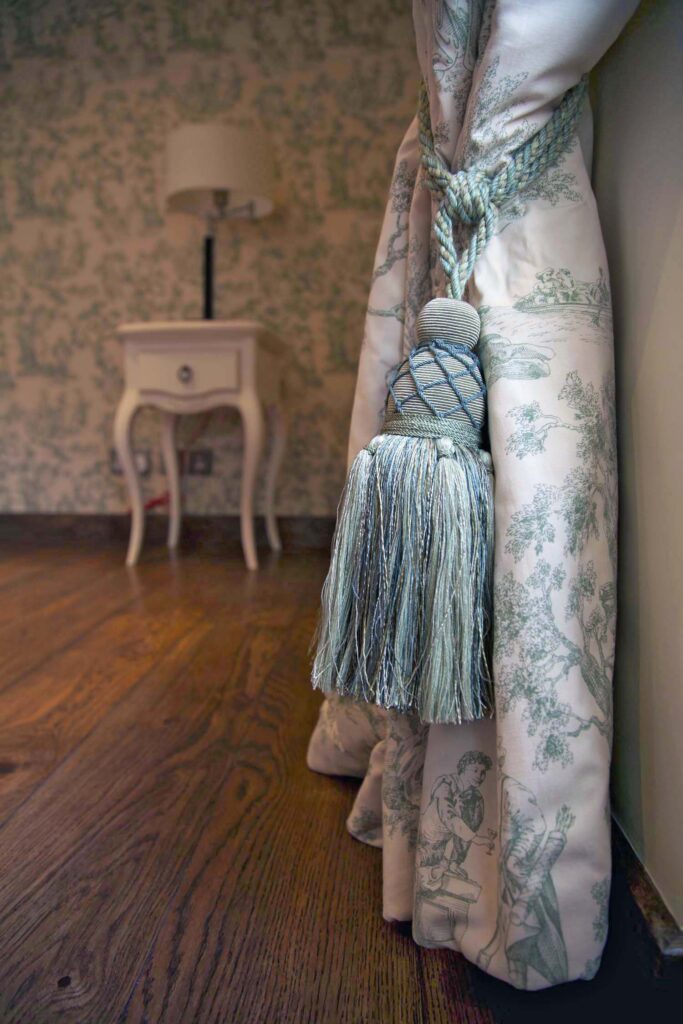
Classic Period Detailing & Toile de Jouy Accents
This vignette highlights a classic, heritage-inspired corner of the refurbishment that celebrates traditional craftsmanship and timeless elegance:
- Toile de Jouy Wallcovering: The softly illustrated pastoral pattern introduces gentle movement and historic character while keeping the palette calm and refined.
- Bespoke Window Dressing: Full-length curtains are finished with an oversized hand-tied tassel, bringing texture, scale, and a carefully tailored focal point to the room.
- Layered Heritage Details: The delicate wall pattern, polished timber floor, and classically shaped furniture combine to create depth without overwhelming the space.
- Quietly Luxurious Palette: Muted blue-green, blush, and natural wood tones give the scheme warmth and ensure that every decorative detail feels connected.
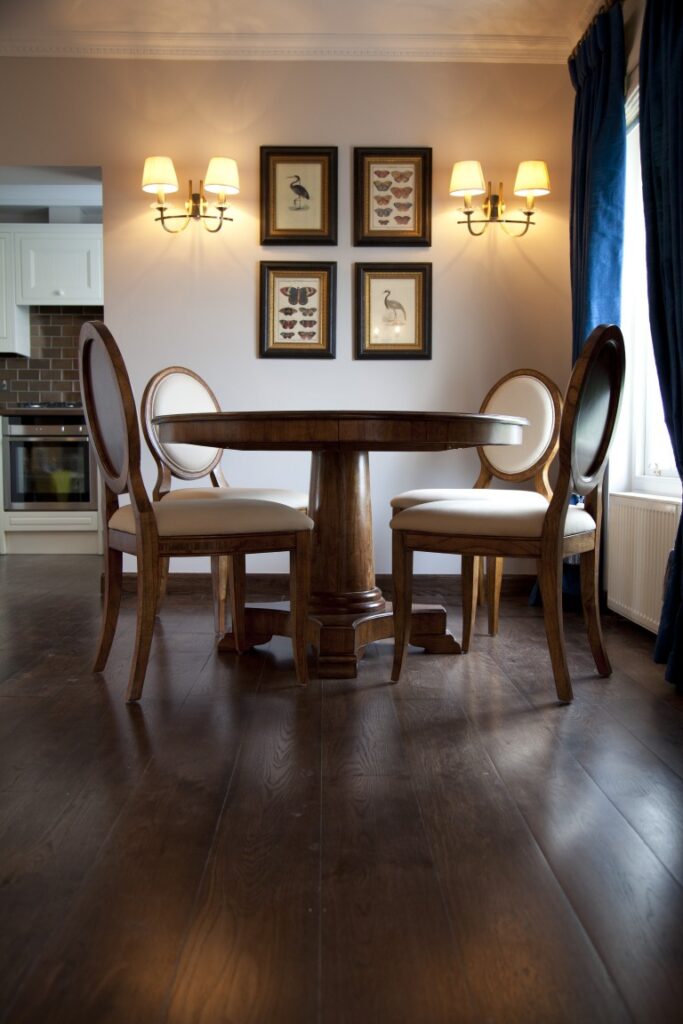
Timeless Elegance & Warm Dining Comfort
This sophisticated dining space combines classical craftsmanship with rich, warm tones to create an intimate and refined atmosphere. Framed by deep dark oak flooring, the room offers a seamless flow between cosy family dining and the adjoining modern kitchen.
Key Highlights:
- Rich Dark Oak Flooring: Wide-planked dark oak flooring laid throughout brings exceptional depth, warmth, and a luxurious grounding presence to the space.
- Crafted Pedestal Dining Suite: A central round wooden pedestal table paired with four upholstered oval-back dining chairs, blending traditional character with comfortable seating.
- Curated Gallery Wall & Accent Lighting: Four symmetrically arranged botanical and fauna art prints flanked by brass twin-arm wall sconces, casting a soft, welcoming glow.
- Rich Contrast & Natural Light: Deep royal-blue drapes frame the adjacent window, adding a striking burst of colour against the neutral wall tones and polished wood elements.
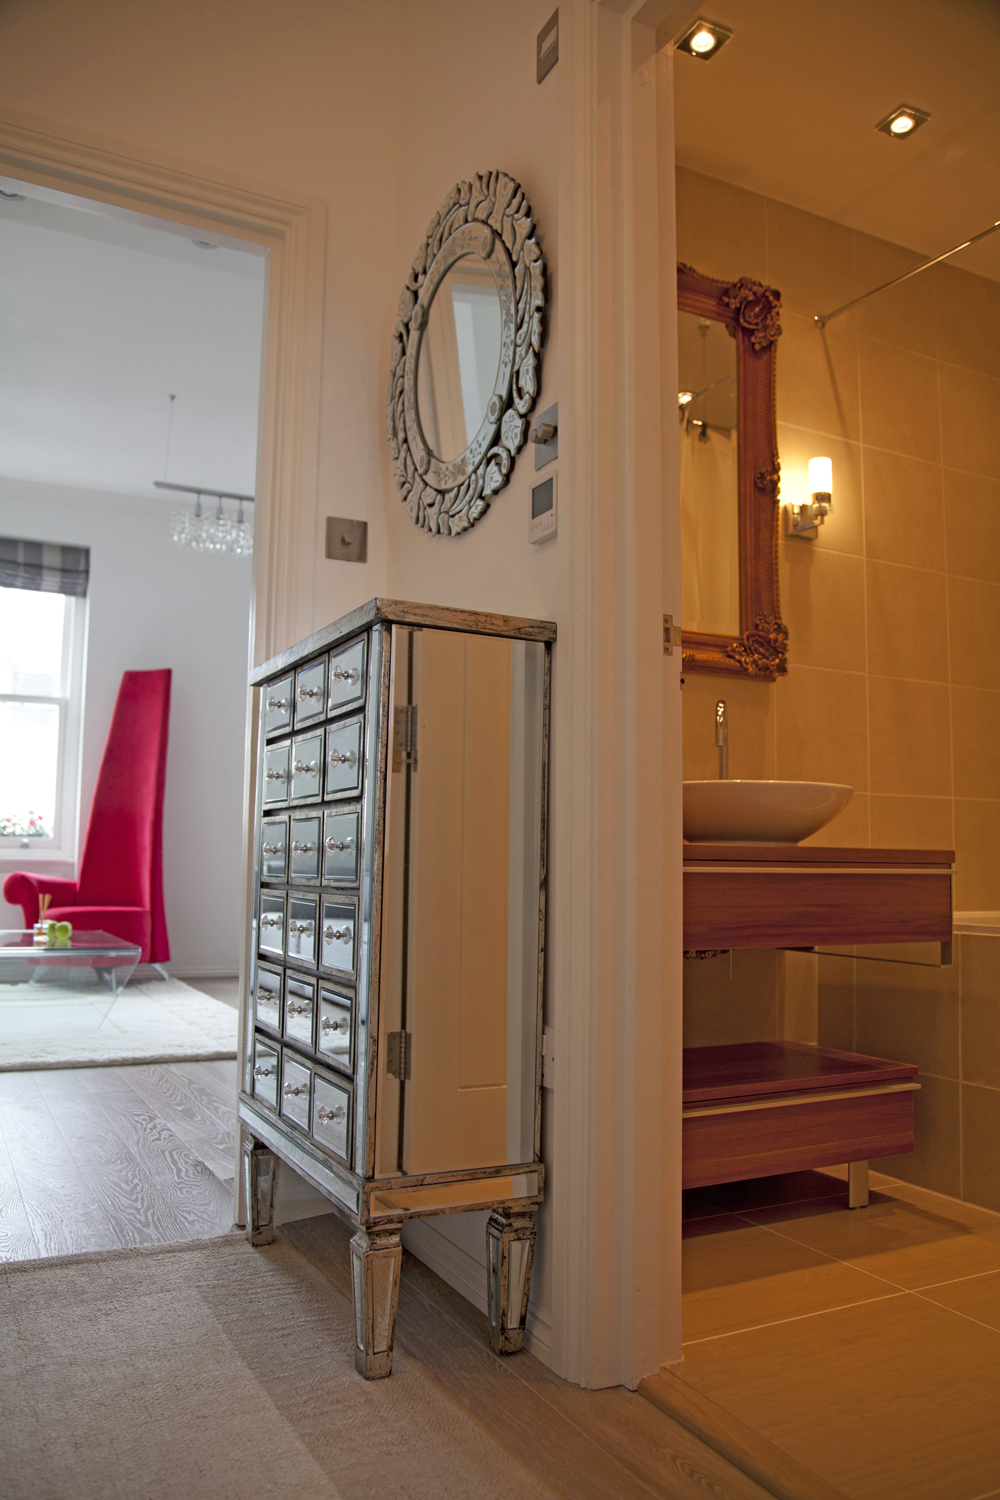
Notting Hill Apartment:
Bespoke Transition & Luxury En-Suite Detailing
This architectural threshold view showcases the seamless transition between the main living area, hallway, and modern en-suite bathroom:
- Apothecary-Style Mirrored Cabinet: Placed along the hallway wall, a tall mirrored chest featuring multi-drawer detailing reflects light and adds a touch of vintage glamour to the transition space.
- Ornate Wall Accents: An oval mirror with a carved silver-toned frame hangs above the cabinet, adding ornate texture against the clean, light-coloured walls.
- Warm Contemporary Bathroom: The adjacent bathroom features warm-toned wall tiles, floating wooden vanity shelving, a contemporary vessel sink, and a carved gilt-framed vanity mirror illuminated by warm sconce lighting.
- Spatial Depth & Sightlines: The doorway on the left frames an inviting view into the adjacent living space, highlighting light timber floors and a bold, high-backed magenta accent chair.